Midjourney prompts
Midjourney Architecture & Interior Prompt Cases: 12 Scheme Drawings, Moodboards & Night View Templates (V8.1)
Midjourney.ing10 min read
Contents+
Getting Midjourney to produce architectural visualization / interior renderings that hold up in a scheme presentation is not about stacking “luxury and grandeur”—it is about writing clear space type, viewpoint, materials, and time-of-day light. This article gives you 12 ready-to-adapt templates built for Midjourney V8.1, covering scheme drawings, interior moodboards, facades, night views, galleries, and landscapes, with notes on when to enable --raw and how to go SD→Run as HD for delivery.
If you are still building your prompt skeleton, start with Midjourney Prompt Tips: A Structure Built for V8.1; for a general scene library, see Midjourney Prompt Case Library: 10 Ready-to-Adapt V8.1 Scene Templates; for the realism switch, pair it with Midjourney –raw Realism Tutorial: Product Still Life & Architecture Step by Step.
Three Rules for Architecture & Interior Output
- Write space and camera first, then style adjectives
wide-angle interior view/exterior elevation/aerial masterplanstabilizes perspective and use case better than stackingluxury, stunning. - Scheme drawings lean realistic; concept boards can keep atmosphere
Presentation scheme drawings and interiors with readable materials: try--rawfirst; concept moodboards and competition narrative images can skip Raw initially, then A/B. - Explore in SD, deliver in HD; keep chaos low to lock perspective
V8.1 natively supports about 2K. Keep exploration in SD; lock the winner with Run as HD. See Midjourney HD vs SD: Save Time and Cost with a Resolution Strategy.
The prompts below are English templates. You can write in Chinese too; the key is still “space subject → viewpoint → light → materials → light style → parameters”.
Case 1: Contemporary Living Room Scheme Drawing (Daytime Interior)
Best for: Residential scheme presentation, interior rendering hero image
Suggested parameters: --raw; keep chaos low; finalize in HD
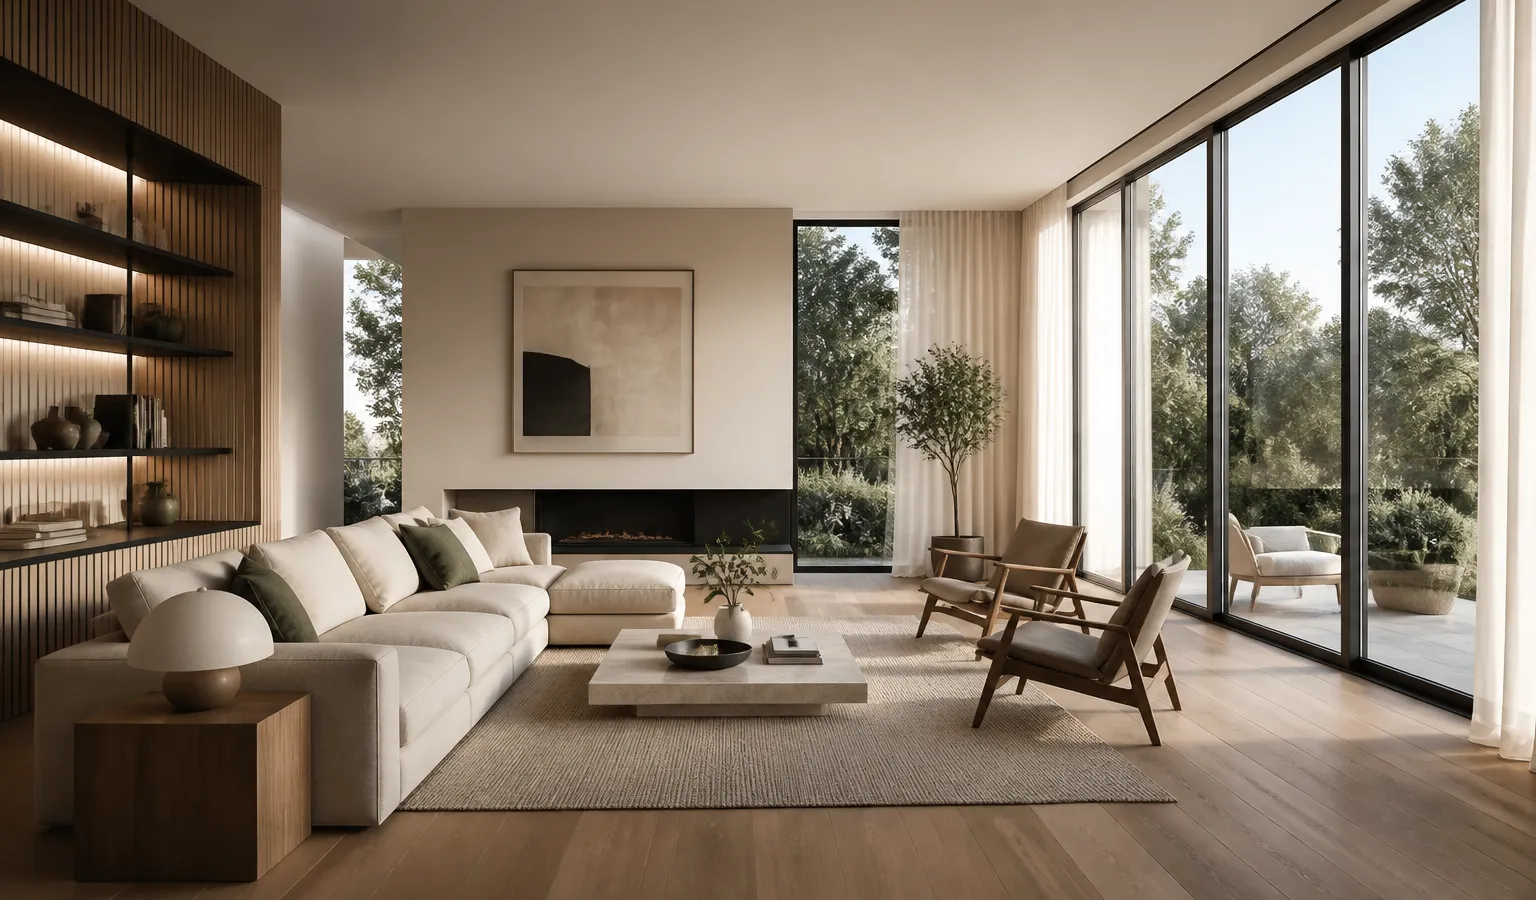
sunlit contemporary living room with oak flooring and linen sofa, wide-angle interior view, morning light through floor-to-ceiling windows, soft shadows, realistic materials, architectural visualization --raw --stylize 80How to adapt: Swap room type (dining / master bedroom); change furniture materials; for series projects, fix SREF / Moodboards (see Midjourney Style Reference Complete Guide: How SREF and Moodboards Keep Series Visuals Cohesive).
Case 2: Open-Plan Kitchen Moodboard
Best for: Interior moodboard, material and lighting intent
Suggested parameters: Medium stylize; add --raw when you need a more “rendering-like” read
open-plan kitchen with marble island and matte black fixtures, medium interior view, soft under-cabinet glow plus daylight, clean countertops, warm wood cabinetry, interior design moodboard still --stylize 100How to adapt: Swap countertop and cabinet door materials; time of day can shift to dusk; do not clutter props so they steal focus from the island.
Case 3: Hotel Lobby Daytime Scheme Drawing
Best for: Hotel / commercial public-area scheme drawing
Suggested parameters: --raw; emphasize scale and readable circulation (figures can stay subtle)
bright hotel lobby with travertine floors and tall atrium, wide architectural interior view, soft daylight from skylight, realistic stone and glass, calm hospitality interior rendering --raw --stylize 70How to adapt: Swap public-area type (office lobby / museum foyer); for less “beauty filter,” keep Raw + low stylize.
Case 4: Bedroom Night Interior (Warm Light Atmosphere)
Best for: Night interior, lighting design notes, moodboard
Suggested parameters: Write artificial light sources clearly; A/B --raw
cozy bedroom at night with bedside lamps and sheer curtains, medium interior shot, warm practical lighting, soft shadows, fabric texture readable, nighttime interior visualization --stylize 90How to adapt: Swap fixture type (floor lamp / LED strip); avoid only writing cinematic neon when the goal is residential.
Case 5: Modern Facade Daytime
Best for: Exterior scheme drawing, facade material expression
Suggested parameters: --raw; write facade materials and viewpoint clearly
modern residential facade with wood cladding and deep window reveals, exterior elevation view, clear midday sky, soft cast shadows, realistic materials, architectural exterior rendering --raw --stylize 75How to adapt: Swap building type (school / office); viewpoint can become three-quarter exterior view; add only one vegetation type at a time.
Case 6: Urban Building Night View (Facade Lighting)
Best for: Night rendering, street-facing facade lighting intent
Suggested parameters: Write light sources specifically; keep chaos low
city mixed-use building facade at night with warm window glow and soft street lighting, exterior night view, wet pavement reflections, restrained neon accents, architectural night rendering --raw --stylize 85How to adapt: Swap building massing and block character; if neon overwhelms, remove neon and use subtle facade uplighting.
Case 7: Gallery / Retail Space Scheme Drawing
Best for: Exhibition, pop-up, retail space scheme
Suggested parameters: --raw; emphasize display rhythm and negative space
minimal retail gallery with concrete floors and linear spotlights, wide interior view, soft diffused daylight, product plinths evenly spaced, clean commercial interior visualization --raw --stylize 70How to adapt: Swap display object type; for brand consistency, attach SREF instead of rewriting style words on every image.
Case 8: Open-Plan Office Daytime
Best for: Office interior scheme, workspace moodboard
Suggested parameters: --raw; perspective and ceiling logic first
open-plan office with modular desks and acoustic baffles, wide-angle workplace interior, north daylight through ribbon windows, realistic finishes, corporate interior architectural visualization --raw --stylize 65How to adapt: Swap workstation density and furniture system; avoid “cyber future office” words that turn a scheme drawing into concept sci-fi.
Case 9: Bathroom / Wet-Area Close-Up Material Board
Best for: Material close-up, bathroom detail mood
Suggested parameters: Do not lose scale in close-up; --raw optional
bathroom corner with fluted glass shower and stone vanity, medium close interior detail, soft side daylight, water-resistant material textures, clean wet-area design visualization --raw --stylize 70How to adapt: Swap stone and hardware; for a series of bathroom details, fix camera distance + Moodboard.
Case 10: Rooftop Garden / Landscape Terrace
Best for: Landscape scheme, rooftop terrace rendering
Suggested parameters: Write building vs. greenery hierarchy clearly; chaos can go slightly higher during exploration, then bring it back down
rooftop terrace garden with timber decking and low planters overlooking a city skyline, wide exterior landscape view, late afternoon light, soft shadows, realistic planting, landscape architectural visualization --raw --stylize 80How to adapt: Swap planting type and railing material; if the sky goes too dramatic, write clear sky / soft overcast.
Case 11: Masterplan / Aerial Concept (Competition Narrative)
Best for: Competition aerial, campus / block concept
Suggested parameters: Stylize can go slightly higher in concept phase; lower chaos before finalizing; optionally A/B --raw
aerial masterplan view of a riverside cultural campus with courtyards and tree canopy, soft morning light, clear massing hierarchy, subtle topography, conceptual urban design visualization --chaos 15 --stylize 120How to adapt: Swap site type; after a winning direction, lower --chaos to refine massing; do not change water, roads, and buildings all at once.
Case 12: Same-Project Three-Image Set (Day Interior + Facade + Night)
Best for: Minimum scheme booklet set, presentation triptych
Suggested parameters: Share material keywords; mood via SREF; structure via image reference
same project set: (1) sunlit living room interior wide view, (2) modern wood facade exterior elevation, (3) night facade with warm window glow, consistent materials and architecture language, architectural visualization series --raw --stylize 80How to adapt: In practice, split into three generations (one image each) is more reliable—keep material nouns and style anchors fixed, change only viewpoint and time of day. Iteration: Midjourney Vary & Remix: Small-Step Iteration to Final Delivery.
Scheme Drawing / Moodboard / Night View: Which Template to Pick
| Goal | Prefer | Template bias | Parameter bias |
|---|---|---|---|
| Presentation scheme, readable materials | Daytime, wide angle, realistic materials | Cases 1, 3, 5, 7–8 | --raw + low–medium stylize |
| Interior moodboard, lighting intent | Medium shot, light written clearly | Cases 2, 4, 9 | Medium stylize; Raw as needed |
| Facade / night view | Facade angle, specific light sources | Cases 5–6 | --raw; avoid stacking neon |
| Landscape / aerial concept | Clear massing hierarchy | Cases 10–11 | Light chaos during exploration |
| Project triptych set | Same materials, different viewpoints | Case 12 | SREF + three separate generations |
Turn Templates into a Deliverable Workflow
| Step | What to do | Purpose |
|---|---|---|
| 1 | Pick scheme / moodboard / night view template | Reduce stacking “luxury” empty words |
| 2 | Replace only space type and materials | Quick direction check |
| 3 | Generate candidates in SD; keep chaos low | Lock perspective |
| 4 | Enable --raw for scheme drawings; A/B concept boards |
Control realism |
| 5 | Add image reference when matching hand sketch / model viewpoint | Control composition |
| 6 | Attach SREF / Moodboards for series projects | Multi-image consistency |
| 7 | Vary Subtle for furniture and light spots | Small-step refinement |
| 8 | Run as HD for ~2K delivery | Presentation-ready output |
End-to-end flow: Midjourney AI Art from Start to Finish: The Complete 2026 Workflow (V8.1); matching reference viewpoints: Midjourney Image Reference in Practice: Controlled Variants from Reference Images.
Why Architecture Prompts Break When You Edit Them
- Only “luxury,” no viewpoint or space type → chaotic perspective, unclear use case
- Scheme drawings stacked with cinematic flair and volumetric light explosions → does not read as a presentable rendering
- Starting in HD for trial and error → expensive and slow (V8.1: use SD→HD)
- Copying V7’s
--q→ V8.1 / V8.2 do not support--q - Night view with only neon cyberpunk → residential / civic facades go off-model
- Rewriting style on every image in the same project → scheme booklet does not look like a set (fix material words + style anchor)
Full parameter table: Midjourney V8.1 Parameter Cheatsheet: –hd –raw –chaos –stylize; beginner pitfalls: 10 Common Midjourney Beginner Mistakes (and How to Fix Them).
How This Fits With Other Site Content
- Structure method: Midjourney Prompt Tips: A Structure Built for V8.1
- General 10-scene library: Midjourney Prompt Case Library: 10 Ready-to-Adapt V8.1 Scene Templates
- E-commerce product focus: Midjourney E-Commerce Prompt Cases: 12 Product Hero & Lifestyle Scene Templates (V8.1)
- Portrait focus: Midjourney Portrait Prompt Cases: 12 ID-Style, Fashion Editorial & Character Lookbook Templates (V8.1)
- Series consistency: Series Visuals with Style Reference: Brand Consistency in Midjourney
Once you have space type and primary materials ready, enter the workspace from “Try Midjourney now” at the top: run Case 1 for a daytime interior, Case 5 or 6 for facade / night view, then Run as HD—faster to a scheme page than debating a “complete architecture prompt encyclopedia.”
Closing
Midjourney architecture and interior prompts succeed when “beautiful space” becomes presentable viewpoint, materials, and light. Use these 12 V8.1 templates to separate scheme drawings, moodboards, and night views, then add --raw, image reference, and style anchors so your renderings / architectural visualization / interior design output stays near deliverable instead of looking like a movie still every time. Start by swapping the first space description in whichever template matches your current project phase.